
BEDS3
BATHS2 full
SQUARE FEET1,775
MLS#1104414
STATUSActive
PROPERTY TYPEResidential - Single Family
SUBDIVISIONBel Air Subdivision
Property Description
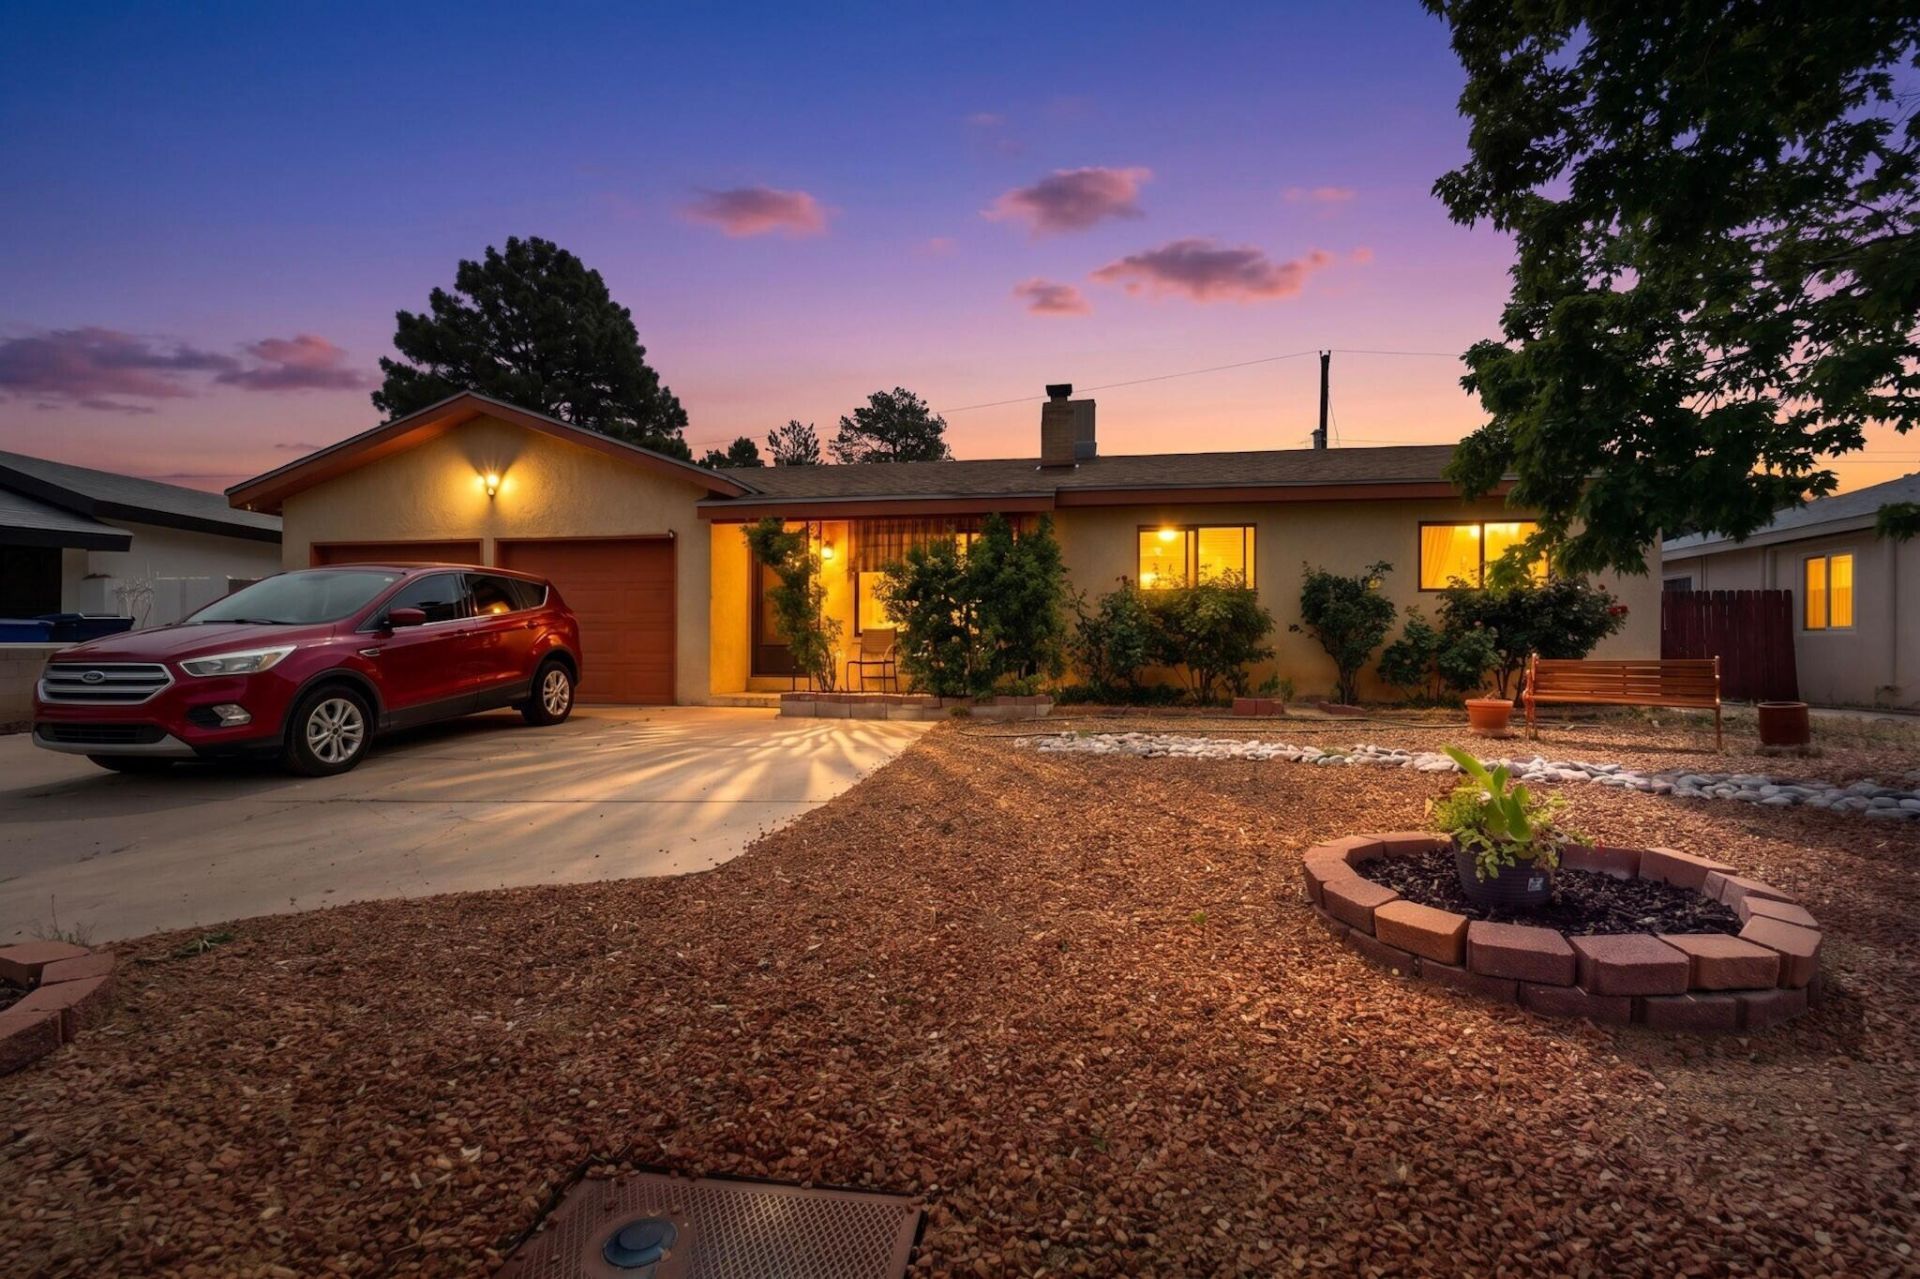
Your chance to own a beautiful NE heights home with all the extras is finally here! With an updated kitchen, plenty of character, a fantastic lot and a highly desirable location, your wait is over!! As you enter the home, you'll notice the mature vegetation in the front yard and cozy front patio to greet your new neighbors! Upon entry, a cozy living room with custom fireplace will greet you. The kitchen has plenty of upgrades boasting a custom backsplash, farmhouse sink, stainless steel appliances and updated cabinetry. With an updated family room, you'll have plenty of space for family and friends. NO CARPET in any of the bedrooms, and all tile/wood throughout! You'll enjoy updated tile bathrooms as well. The large lot and proximity to great parks are added perks!
Property Features
Property Type: Residential - Single Family
Cooling: Evaporative Cooling
Fireplaces: 1
Garage: 2 car attached
Heating: Central, Forced Air
Home Style: Custom
Lot Size: 0.16 Acres
Roof Type: Pitched, Shingle
Stories: 1.0
Taxes: $2,567
Year Built: 1955
Amenities
Separate/Formal Dining Room
Multiple Living Areas
Main Level Primary
Cable TV
Private Yard
Feature Descriptions
Appliances: Dryer, Dishwasher, Disposal, Refrigerator, Washer
Exterior: Frame, Stucco
Fencimg: Wall
Fireplace: Custom, Wood Burning Stove
Flooring: Carpet, Tile, Wood
Formal Dining: Yes
Laundry: Electric Dryer Hookup
Lot: Landscaped, Planned Unit Development, Few Trees, Views, Xeriscape
Parcel#: 101805923146822232
Parking: Attached, Door-Multi, Garage, Two Car Garage
Parking Notes: Attached, Door-Multi, Garage, Two Car Garage
Sewer: Public Sewer
Units: 3129
Utilities: Electricity Connected, Natural Gas Connected, Sewer Connected, Water Connected
Water: Public
Window: Metal
Local Schools
High School: Del Norte
Middle School: McKinley
Elementary School: Zuni
Listed By / Shown By
Listed By
Agency Name: Berkshire Hathaway NM Prop
Agency Phone: (505) 798-6300
Shown By
Agent Name: Kelsey Benedetto
Agent Phone: (505) 803-7799
Agency Title: Coldwell Banker Legacy

Estimate Your Payment
Estimated Payment
$ 1,016.91 per month $709.96 Principal & Interest $213.92 Property Tax $93.04 Homeowner's InsuranceChange Payment Information


This site is hosted, designed and copyright© 1994 - 2026 by Delta Media Group, Inc. -- Patent Pending --
2904 Cagua Drive Ne | MLS# 1104414
This single family home located at 2904 Cagua Drive Ne, Albuquerque, NM 87110 is currently listed for sale with an asking price of $319,000. This property was built in 1955 and has 3 bedrooms and 2 full baths with 1775 sq. ft. Cagua Drive Ne is located in the Bel Air Subdivision subdivision. Search Bel Air Subdivision real estate on kbenedetto.cblegacy.com today.