
BEDS4
BATHS2 full 1 partial
SQUARE FEET3,096
MLS#1106925
STATUSActive
PROPERTY TYPEResidential - Single Family
SUBDIVISIONRio Rancho Estates Unit 20 Vista Entrada
Property Description
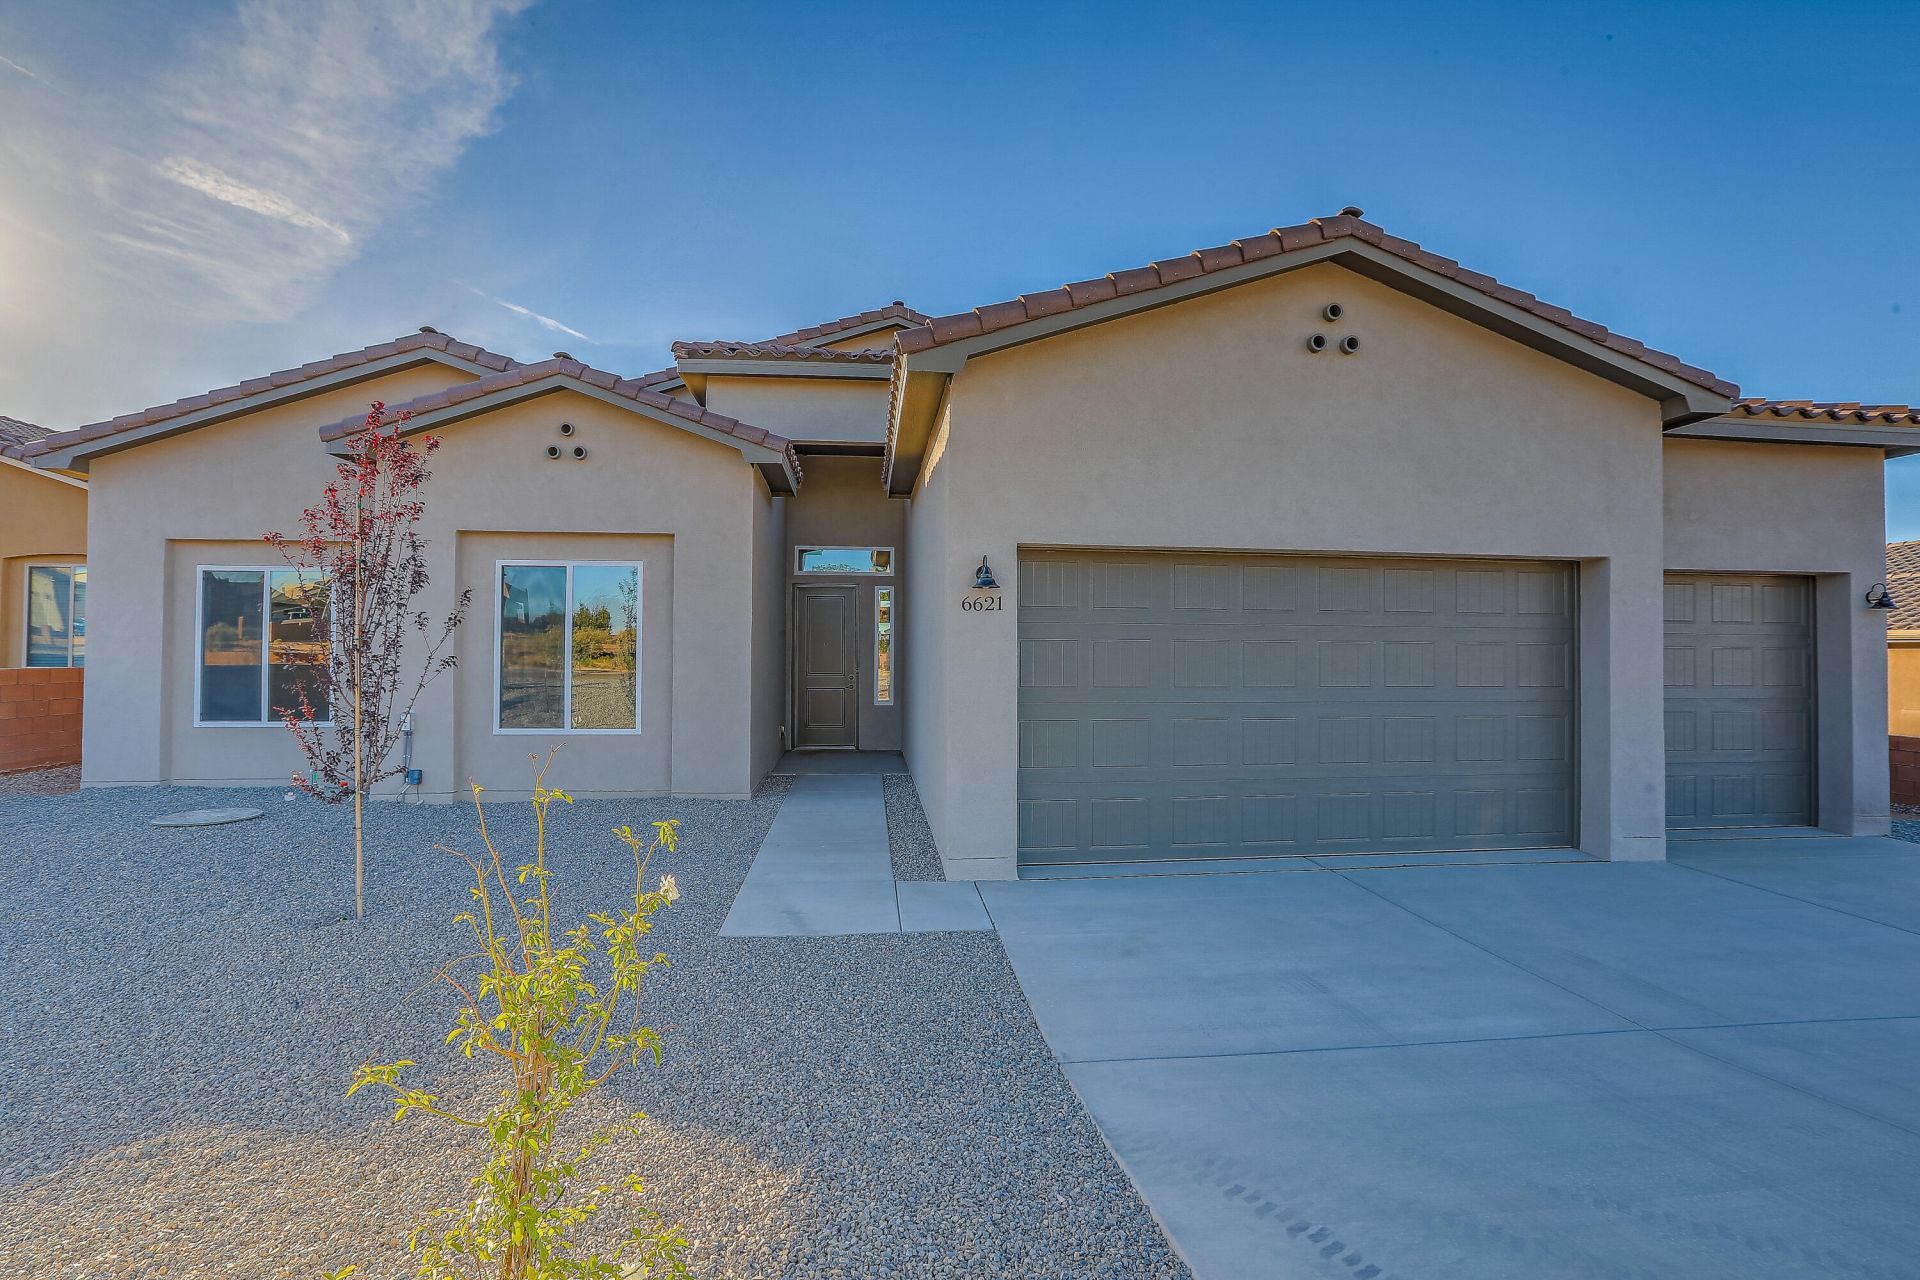
Welcome to this beautifully designed semi-custom home in the heart of Rio Rancho! With over 3,000 square feet of thoughtfully planned living space, this one-story residence offers the perfect blend of comfort, functionality, and flexibility. Featuring 4 spacious bedrooms, including a generous primary suite with ensuite bath, and 3 bathrooms (2 full + 1 half), this home also includes a dedicated office--ideal for working remotely or creating a private retreat. The open-concept layout boasts a stunning kitchen with island, formal dining space, large living room (over 500 sq ft), and plenty of natural light. Enjoy modern appliances, ample storage, and flexible layout options, all located in a desirable neighborhood with easy access to schools, parks, and amenities.
Upcoming Open Houses
Open House Wednesday October 14th, 12:00pm - 5:00pm
Open House Thursday October 15th, 12:00pm - 5:00pm
Open House Friday October 16th, 10:00am - 5:00pm
Open House Saturday October 17th, 10:00am - 5:00pm
Open House Sunday October 18th, 10:00am - 5:00pm
Property Features
Property Type: Residential - Single Family
Cooling: Refrigerated
Fireplaces: 1
Garage: 3 car attached
Heating: Central, Multiple Heating Units, Natural Gas
Lot Size: 0.50 Acres
Roof Type: Pitched, Tile
Stories: 1.0
Taxes: $1,119
Year Built: 2026
Amenities
Ceiling Fan(s)
Separate/Formal Dining Room
Dual Sinks
Garden Tub/Roman Tub
Home Office
Kitchen Island
Main Level Primary
Pantry
Skylights
Separate Shower
Private Yard
Feature Descriptions
Appliances: Dishwasher, Free-Standing Gas Range, Disposal, Microwave, Refrigerator
Days on Site: 96
Exterior: Frame, Synthetic Stucco
Fireplace: Log Lighter
Flooring: Carpet, Tile
Formal Dining: Yes
Laundry: Electric Dryer Hookup
Parcel#: 1017073051347
Parking: Attached, Finished Garage, Garage, Garage Door Opener
Parking Notes: Attached, Finished Garage, Garage, Garage Door Opener
Patio/Porch: Covered, Patio
Sewer: Public Sewer
Utilities: Electricity Connected, Natural Gas Connected, Sewer Connected, Water Connected
Water: Public
Window: Double Pane Windows, Insulated Windows, Low-Emissivity Windows, Vinyl, Skylight(s)
Local Schools
High School: V. Sue Cleveland
Middle School: Mountain View
Elementary School: Sandia Vista
Listed By / Shown By
Listed By
Agency Name: Coldwell Banker Legacy

Shown By
Agent Name: Kelsey Benedetto
Agent Phone: (505) 803-7799
Estimate Your Payment
Estimated Payment
$ 1,981.05 per month $1,669.06 Principal & Interest $93.25 Property Tax $218.74 Homeowner's InsuranceChange Payment Information


This site is hosted, designed and copyright© 1994 - 2026 by Delta Media Group, Inc. -- Patent Pending --
6621 Icarian Road Ne | MLS# 1106925
This single family home located at 6621 Icarian Road Ne, Rio Rancho, NM 87144 is currently listed for sale by Coldwell Banker Legacy, with an asking price of $749,950. This property was built in 2026 and has 4 bedrooms and 2 full and 1 partial baths with 3096 sq. ft. Icarian Road Ne is located in the Rio Rancho Estates Unit 20 Vista Entrada subdivision. Search Rio Rancho Estates Unit 20 Vista Entrada real estate on kbenedetto.cblegacy.com today.